01
One accountable team
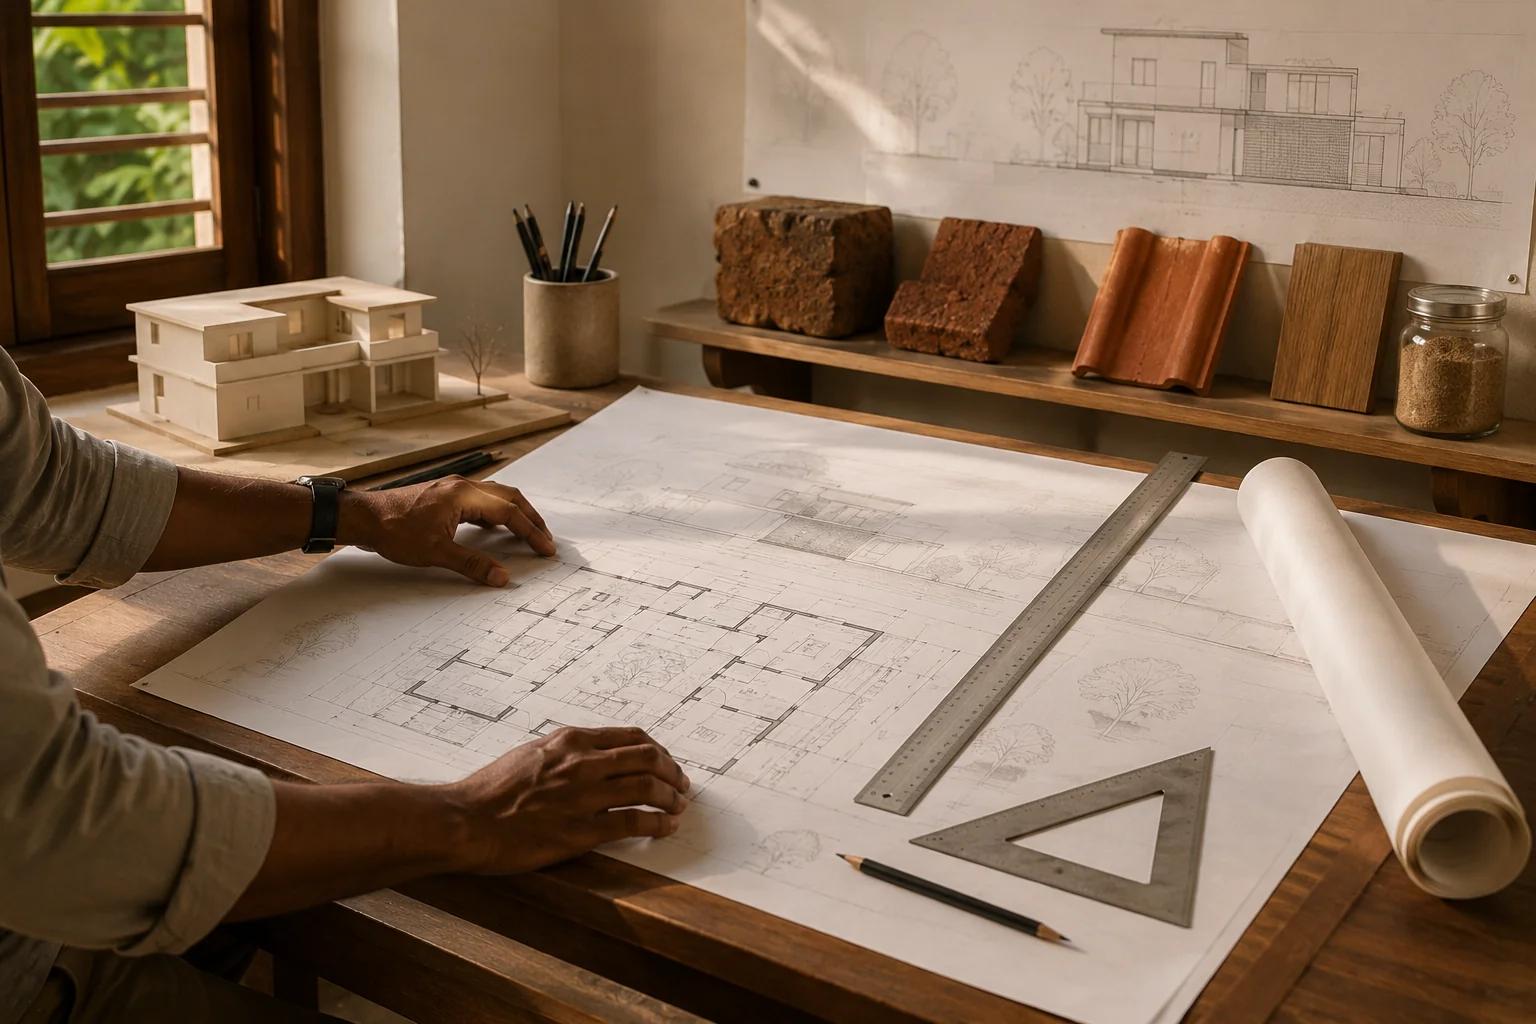
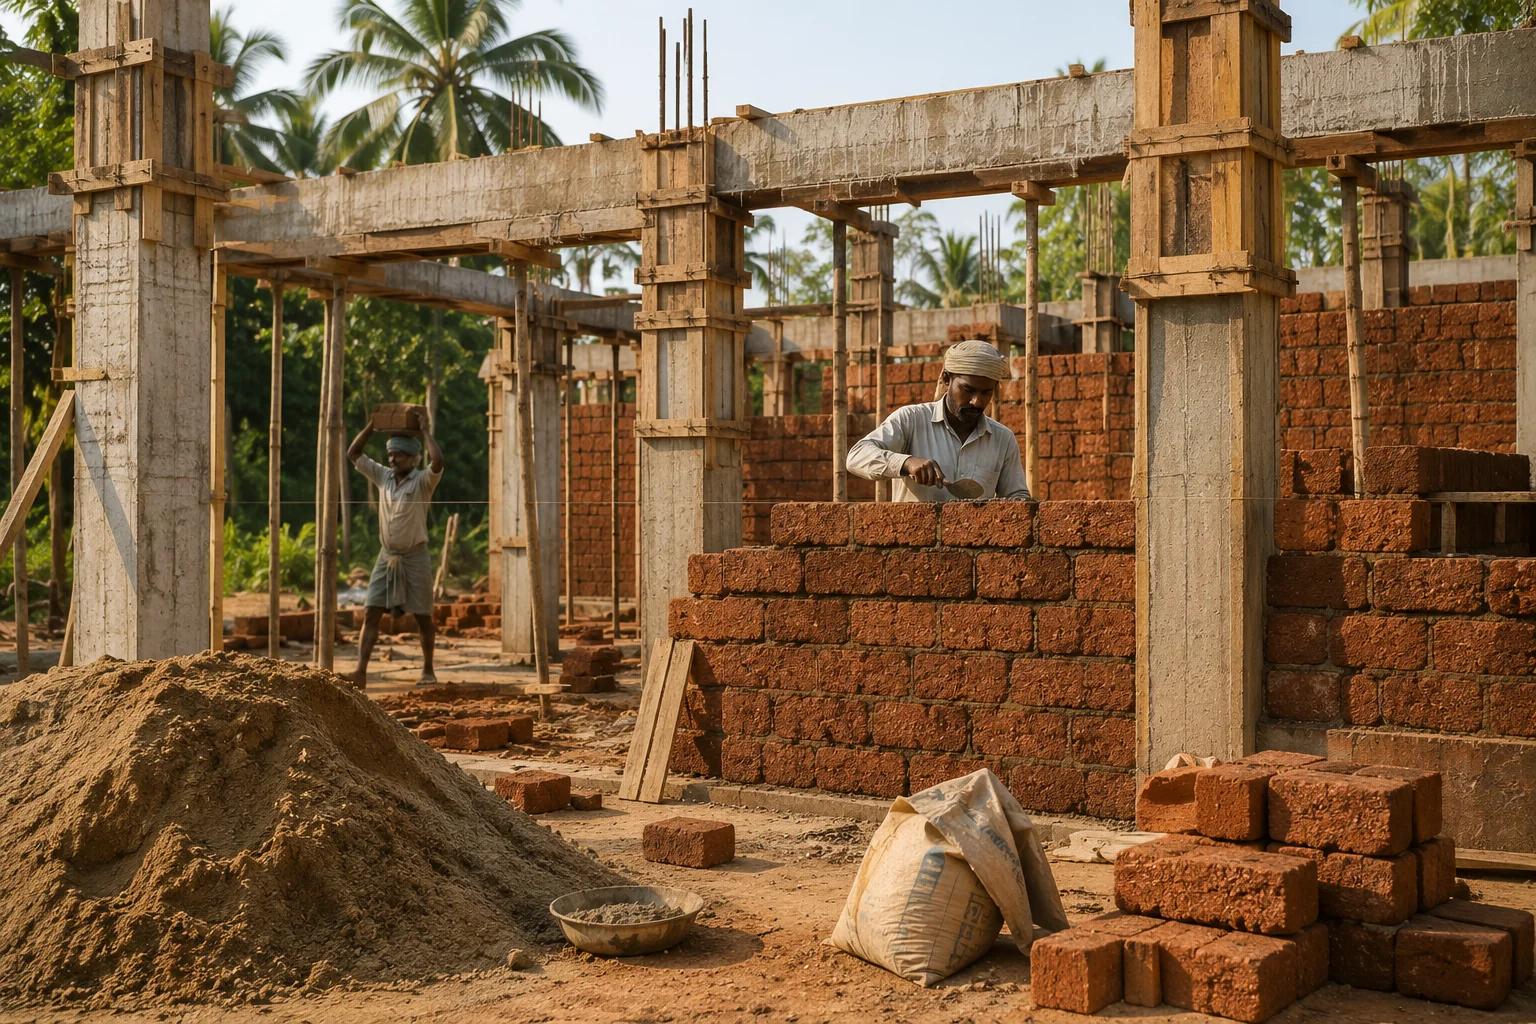
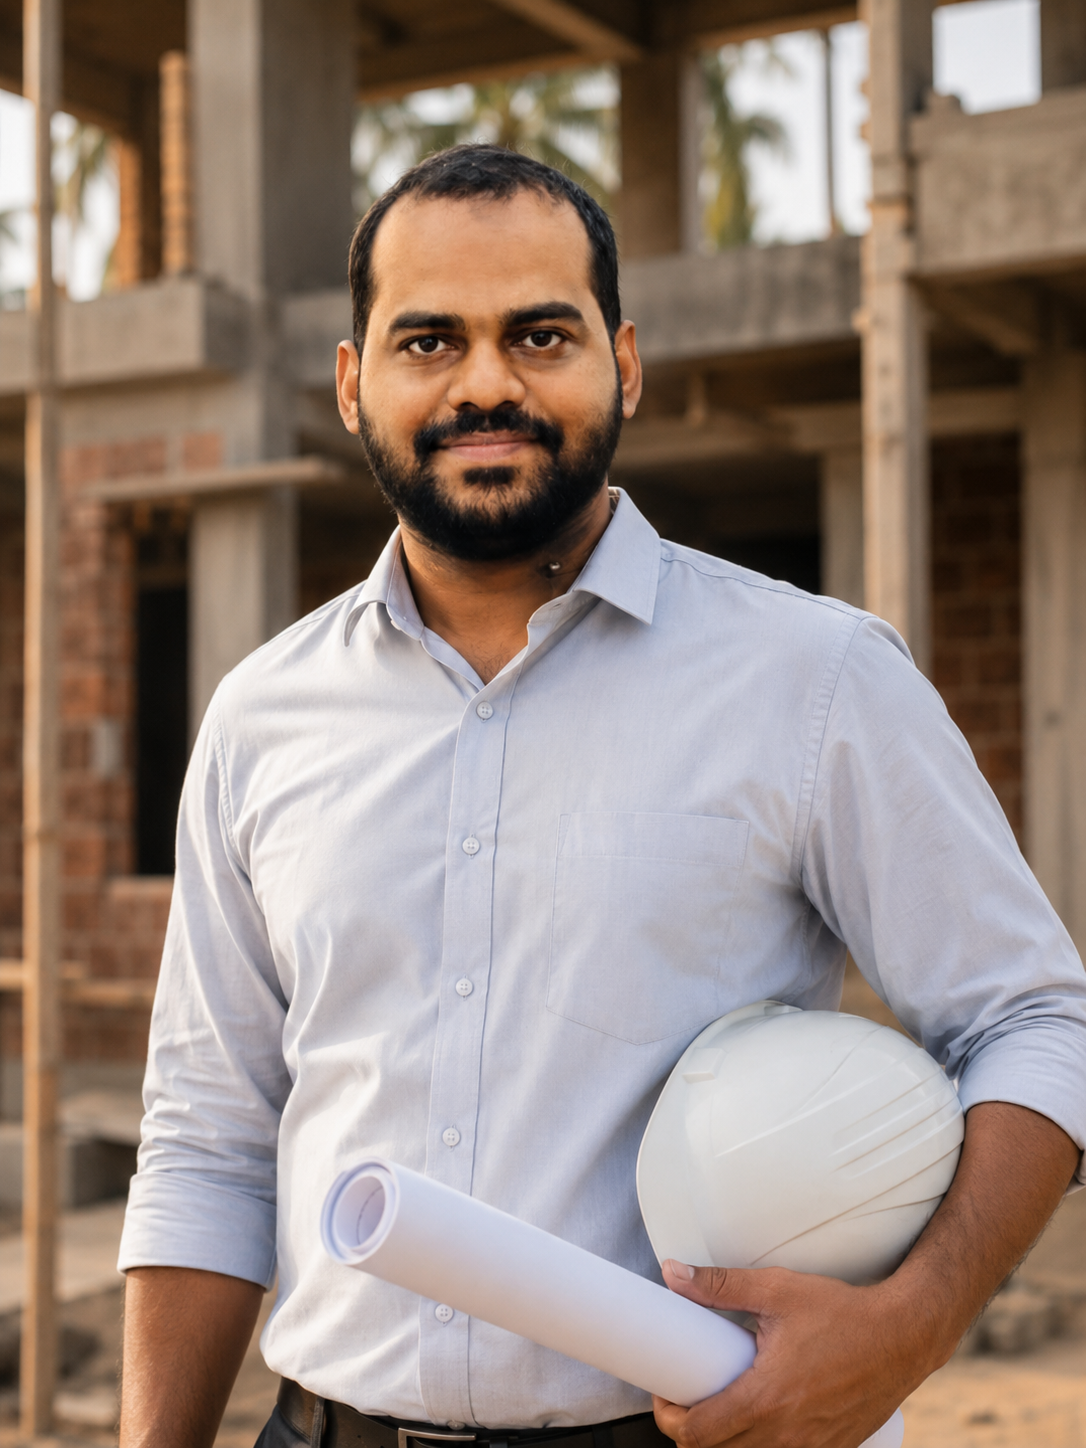
Design and construction under one roof. If a drawing needs to change on site, the team that made the decision is the team that builds it.
Designers & Builders
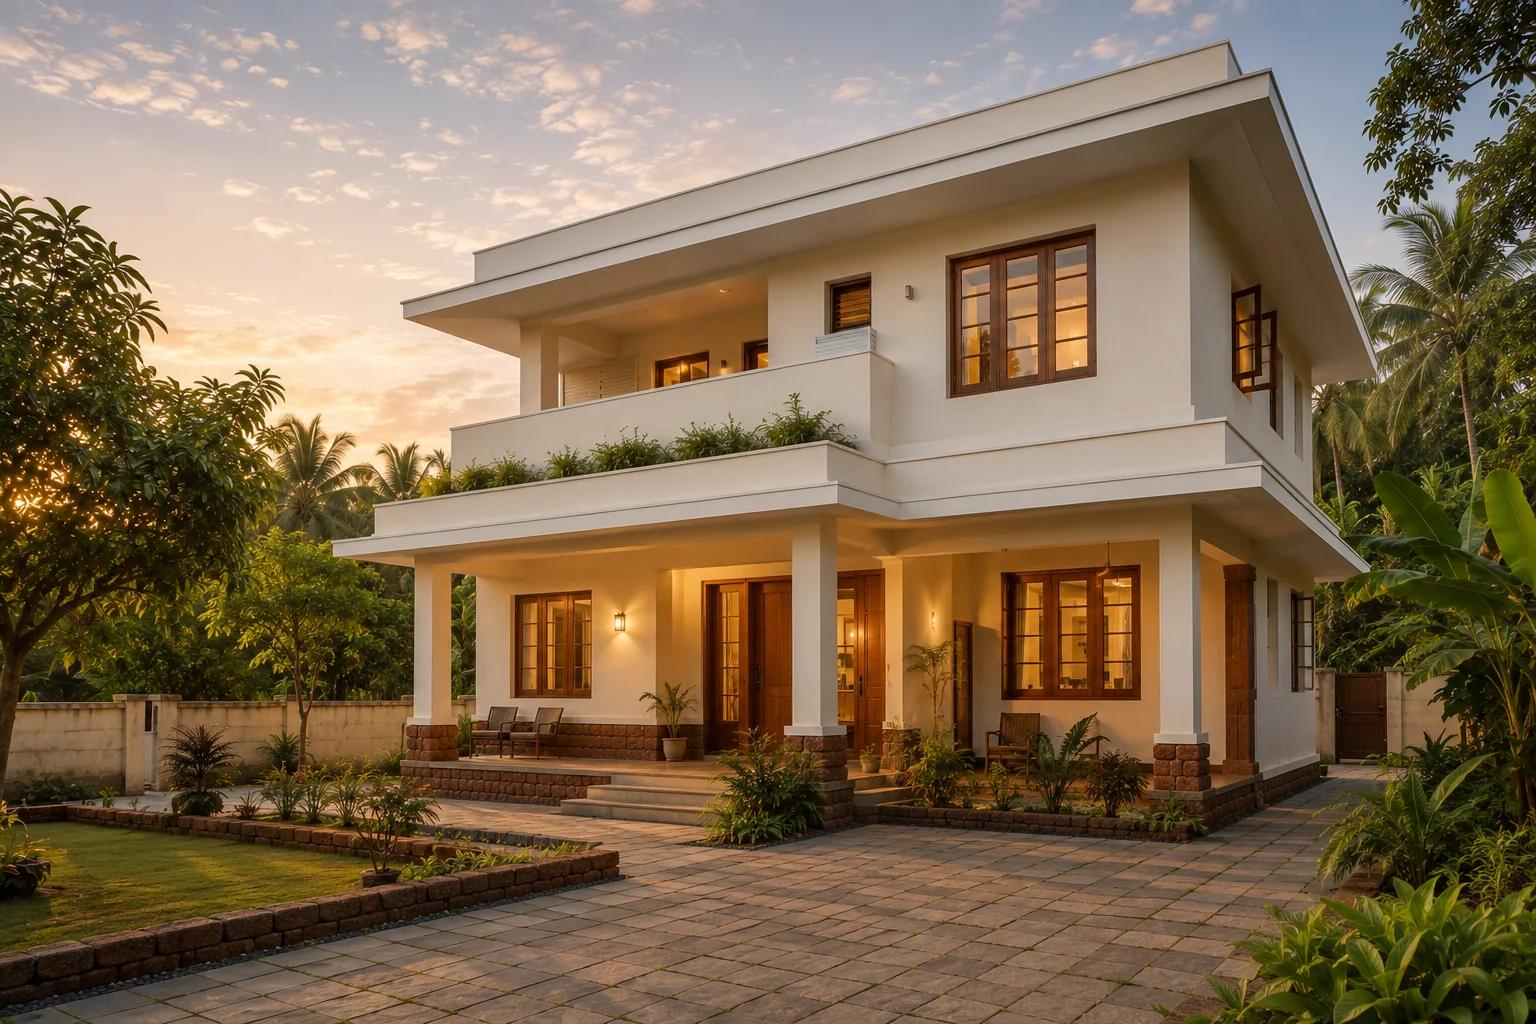
Archifix designs and builds under a single accountable team — so a family never has to manage the gap between the architect and the contractor themselves.
Why we work this way
In Kerala, architecture and construction are usually two separate relationships. A family hires an architect for the drawings, then a contractor for the build — and becomes the middleman between them when timelines, budgets, or finishes don't line up.
We built Archifix to remove that gap. The team that draws the plan is the team that builds it, supervises it, and stands behind it at handover. One contract, one timeline, one number to call.
One contract
Design + construction together
One timeline
From drawing to handover
The Archifix standard
Design and construction under one roof. If a drawing needs to change on site, the team that made the decision is the team that builds it.
Site photography and milestone updates keep you in the loop at every stage — whether you are nearby or building from abroad.
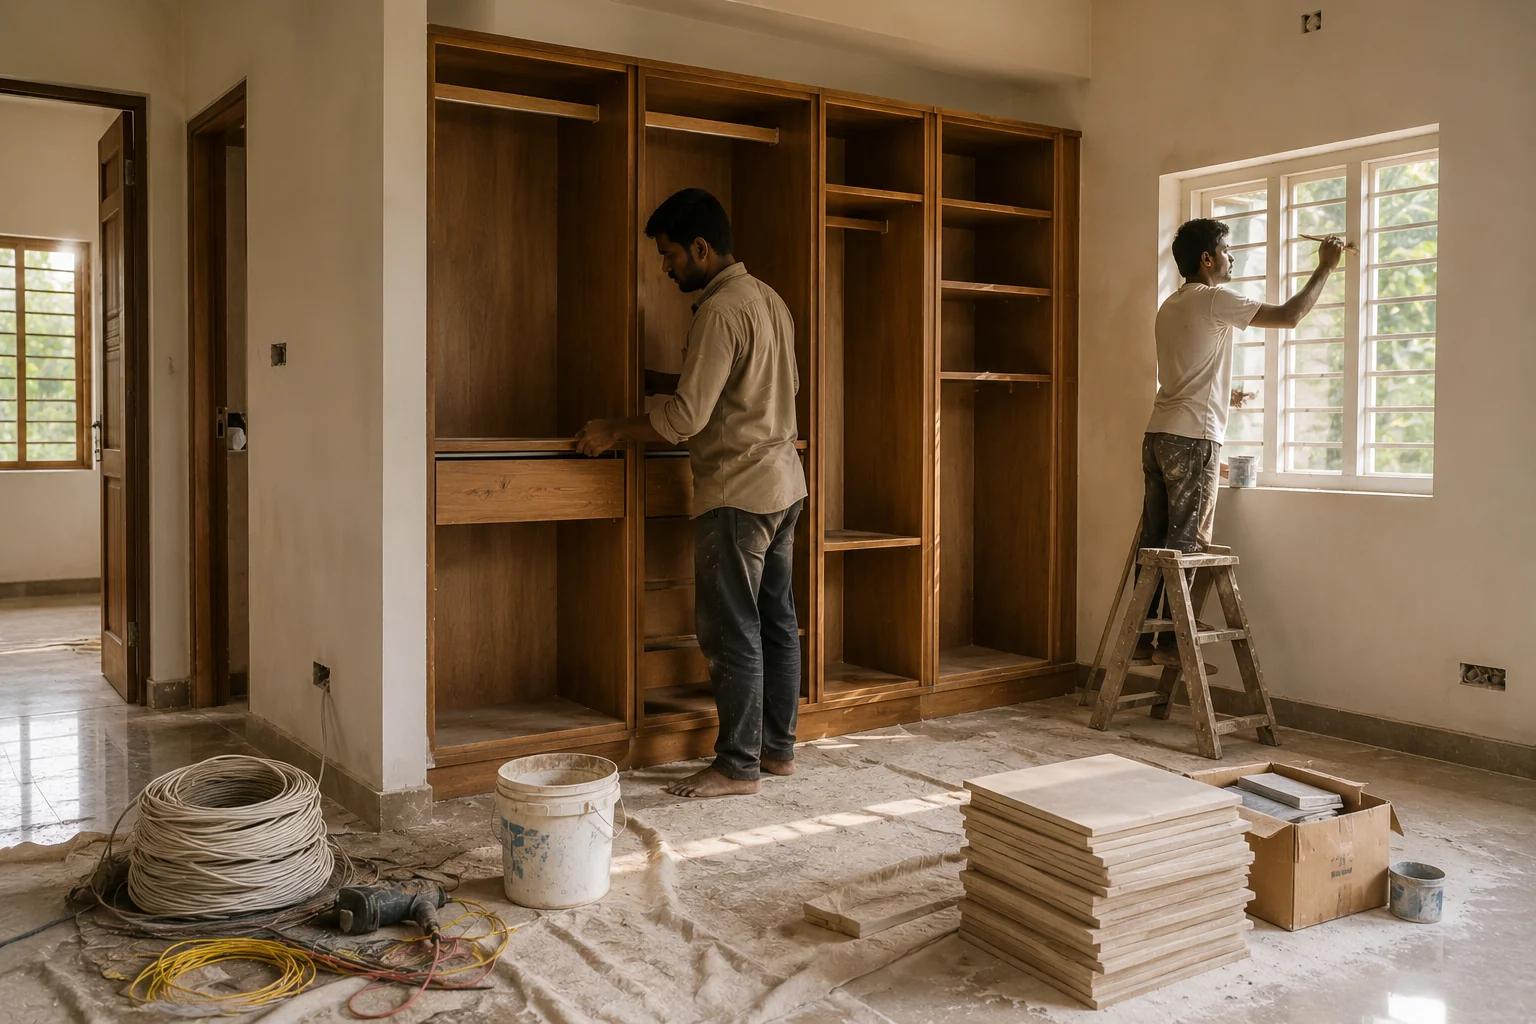
What we specify is what gets installed. We document material choices and do not swap brands without your sign-off.
We build realistic schedules that account for Kerala's monsoon and the real pace of construction — and we report honestly against them.
Who is involved
Structural engineers, interior designers, draftspeople, and site supervisors — all working to the same drawings, the same budget, and the same timeline, reporting through one point of contact.