Design → Build → Completion
One team.
Three phases.
We do not split design and construction into separate tracks. Every service below is delivered by the same team, on the same timeline — so nothing gets lost in the handoff.
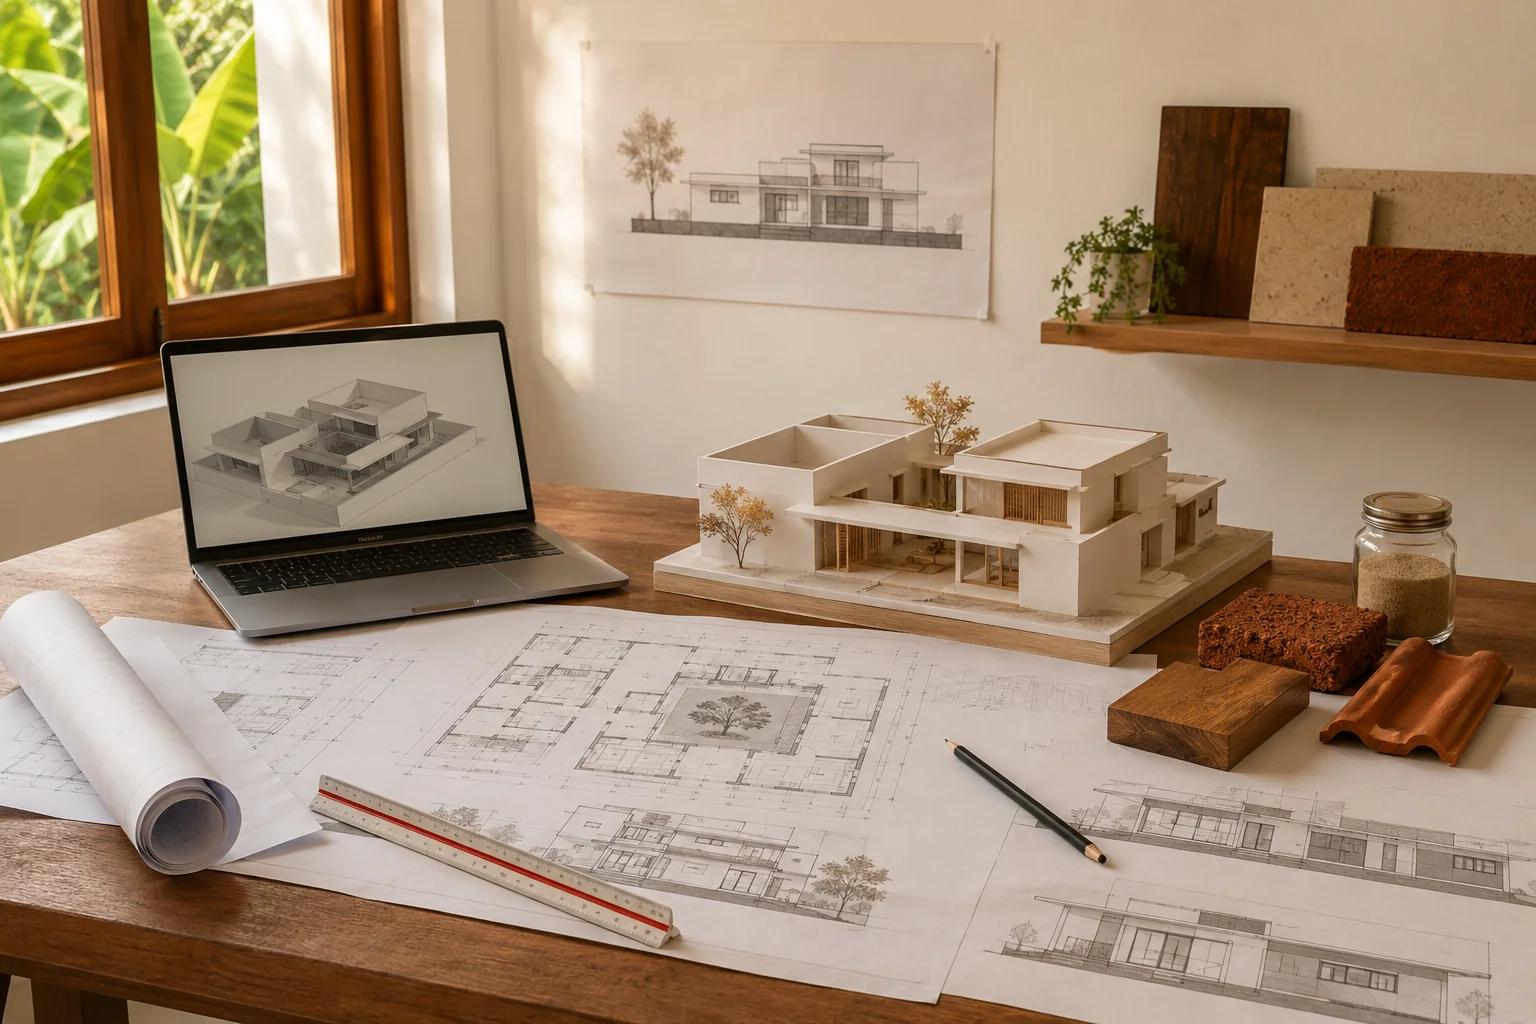
Architectural Design
Concept to Approval
The first drawings for a home that has to last generations. We design to the site, to Kerala’s climate, and to how your family actually lives — not to a trend.
- Site Analysis & Climatology
- 3D Visualization & Walkthroughs
- Municipal Sanction Drawings
- Structural Design & Analysis
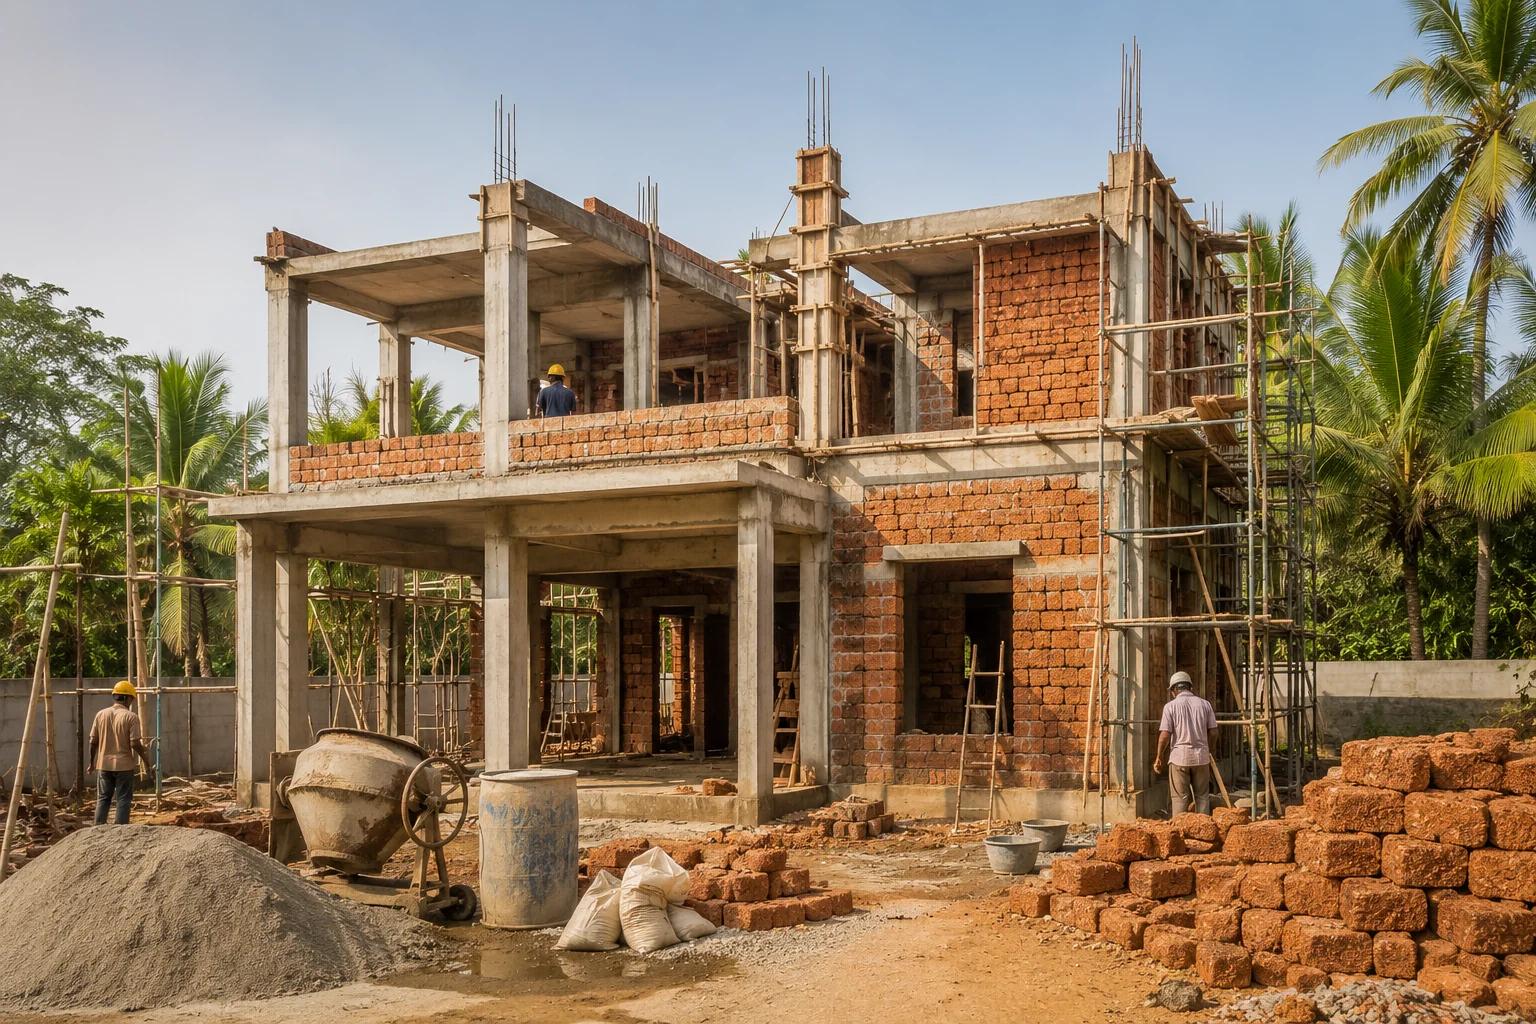
Turnkey Construction
Foundation to Finishes
The same team that drew the plan builds it. We coordinate structure, civil work, and finishing crews on one timeline — so the site always matches the drawing.
- End-to-End Project Management
- Material Sourcing & Quality Checks
- Daily Site Supervision
- Milestone Reporting
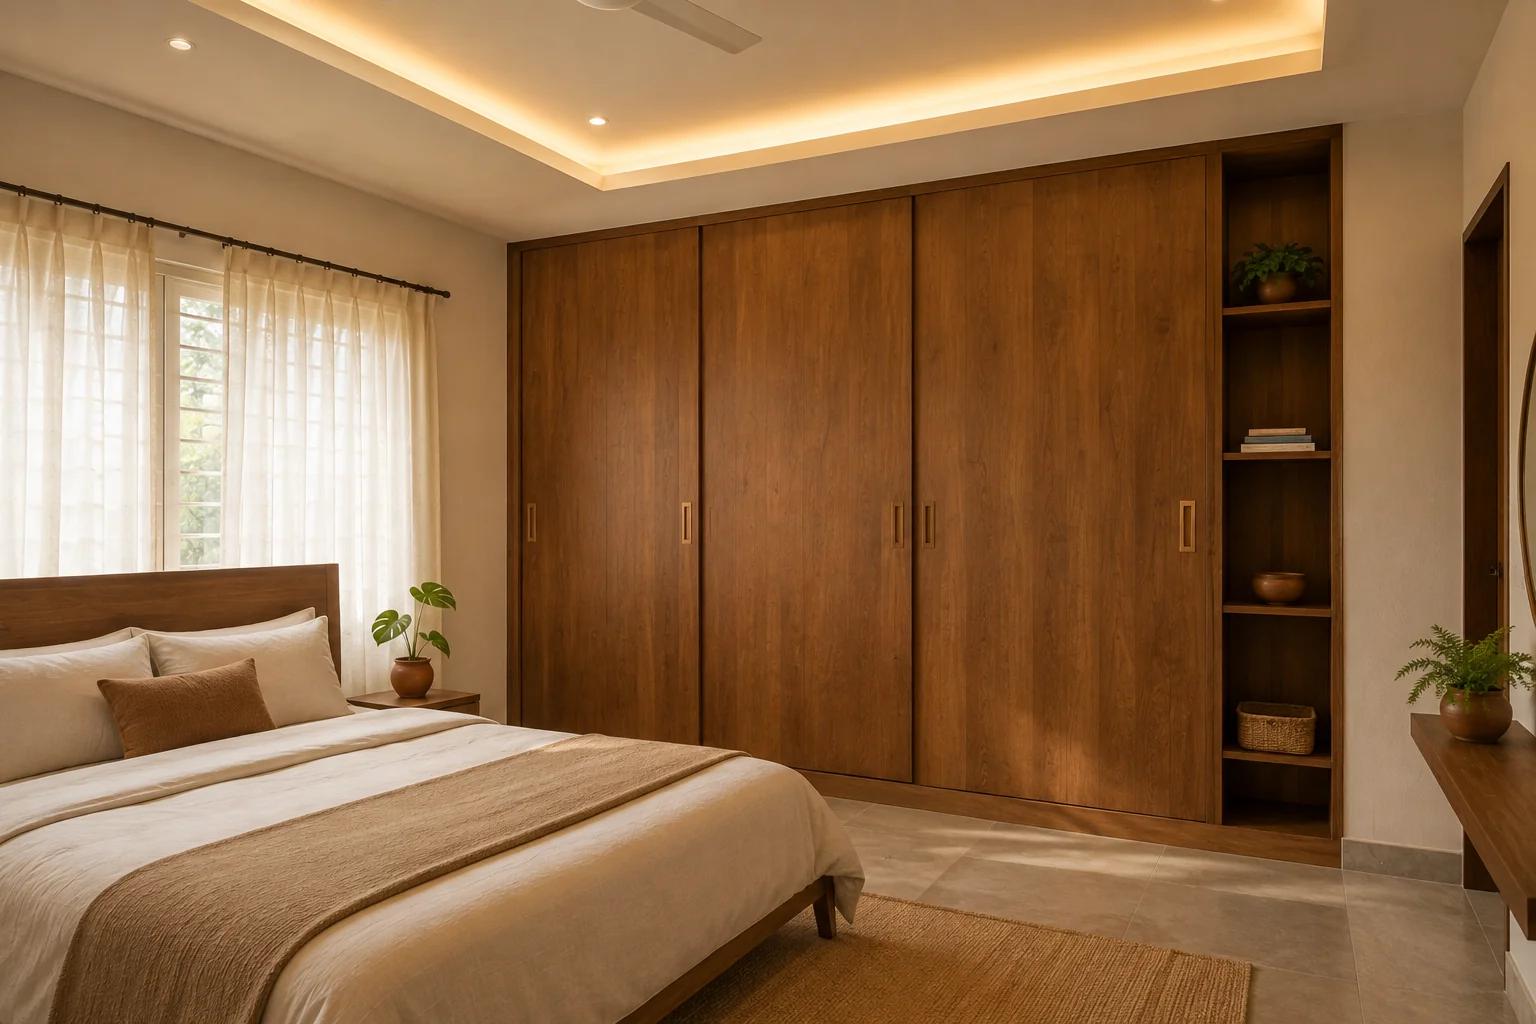
Luxury Interiors
Interior Fit-out
Joinery, false ceilings, lighting, and furniture — fitted by the team that built the shell. The interior is designed and installed in the same rooms the drawings promised.
- Custom Joinery & Millwork
- Lighting & Ceiling Design
- Furniture Selection & Procurement
- Kitchen & Wardrobe Fit-out
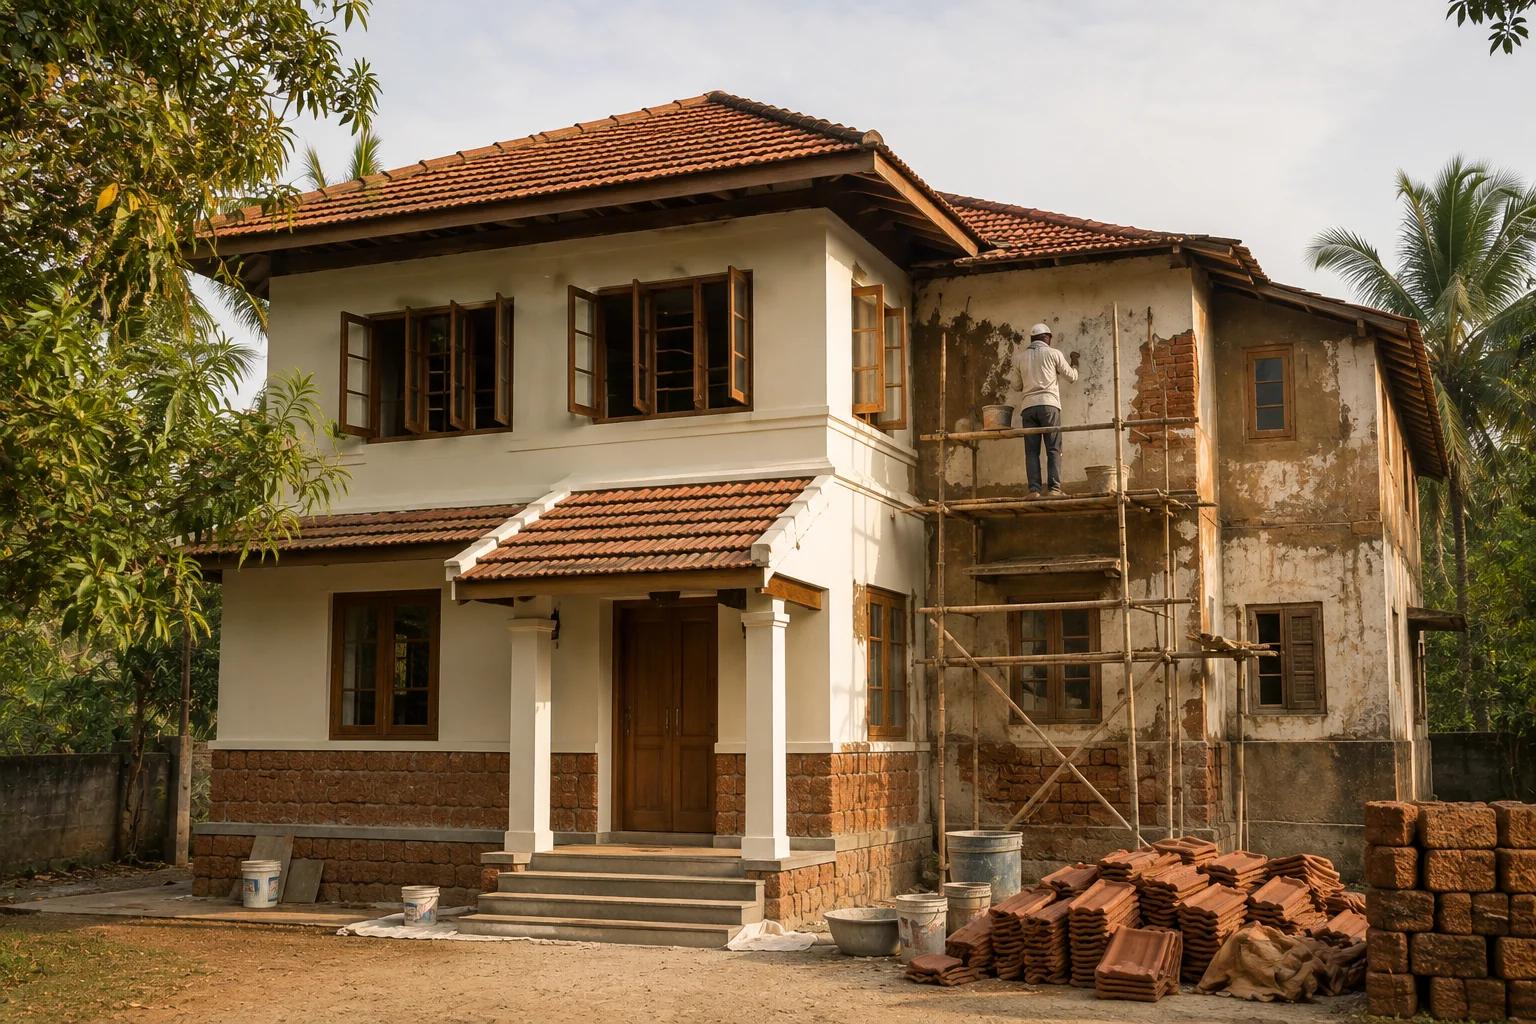
Renovation & Restoration
Renewing a Home
For homes that need more than a coat of paint — structural strengthening, layout changes, or a full refresh. We modernize function while respecting the original building.
- Structural Strengthening
- Layout Optimization
- Facade Modernization
- MEP & Maintenance
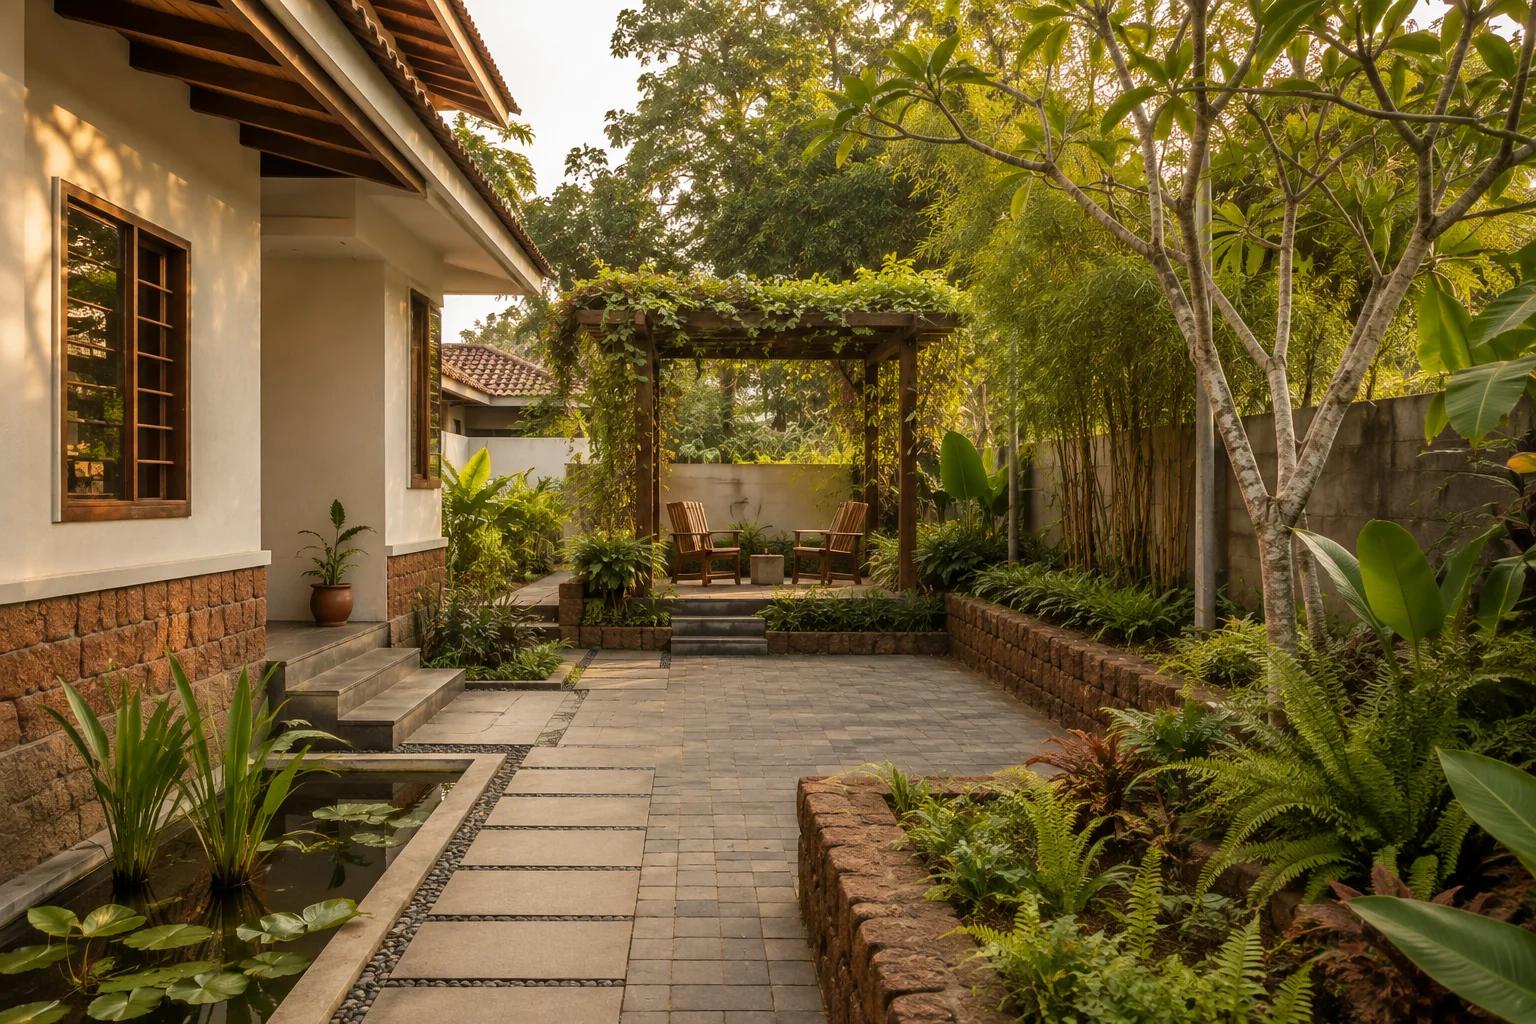
Landscape Architecture
The Site Around the Home
Walls are only half the home. We design the ground around it — paving, planting, and outdoor spaces that work with Kerala’s climate and how the family uses the site.
- Hardscaping & Paving
- Garden Design & Curation
- Outdoor Shade & Pergolas
- Outdoor Lighting
Visible progress
Watch the build,
from anywhere.
Every stage is documented — site photos, milestone updates, and a single contact who can answer for the whole build. Whether you are down the road or overseas, you will know exactly where your project stands.
Site updates, on a schedule
Photos and progress notes from the site as your build moves between milestones — no chasing required.
A single point of contact
One person who can answer for the design, the budget, and the build. No handoffs between companies.
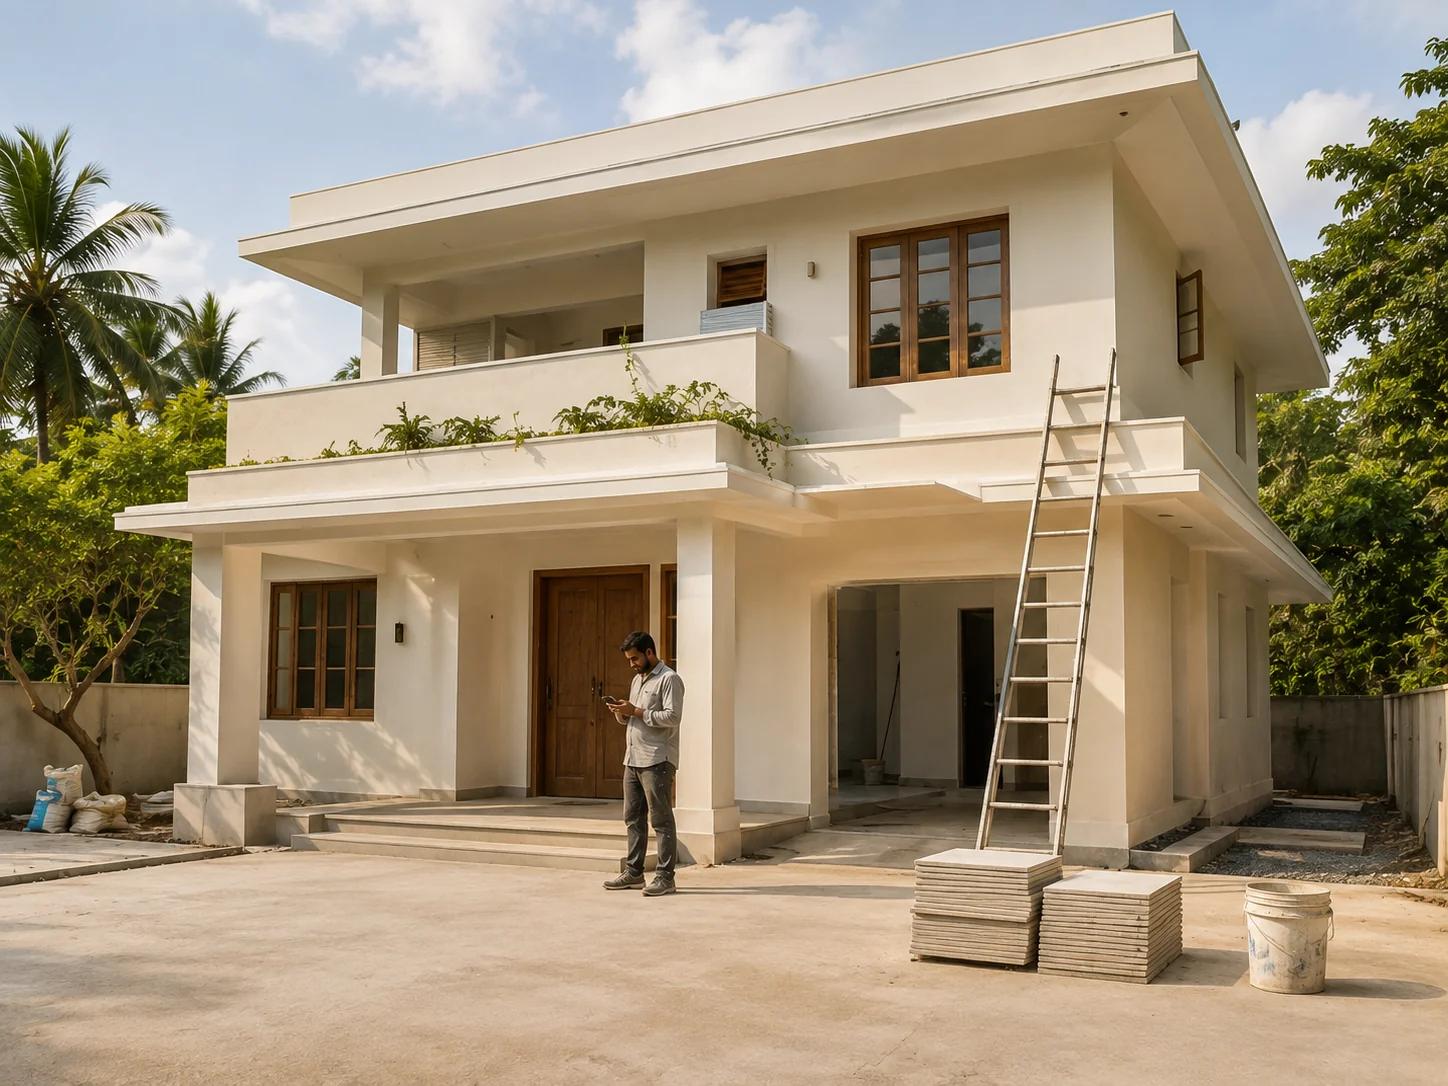
Stage
Handover
Site documentation
Complete
How a project runs
One team carrying the build through six clear stages — no handoffs between companies.
Site Visit & Brief
Understanding the plot, budget, and lifestyle requirements before design begins.
Concept & Drawings
Preparing 2D layouts, elevations, and 3D views to finalize the overall direction.
Material Decisions
Short-listing finishes and fixtures with clear cost implications for the client.
Execution & Supervision
Coordinating site activities and quality checks with the same team that designed it.
Interiors & Detailing
Completing joinery, ceilings, lighting, and interior styling as per the design intent.
Final Checks & Handover
Snag-list closure, cleaning, and formal handover of the finished space.
Clarity
Common Questions
Straight answers before you commit. Here is how we work.
Yes. We handle the liaison work with local municipalities and panchayats in the Calicut and Kannur regions, so your project stays compliant without extra effort from you.