Project data
Area
4,500 sq ft
Year
2022
Category
Residential
Client
Private client
The brief
The brief
A large joint family needed shared spaces for everyday living and separate wings for three generations, on a sloped site.
The execution
The execution
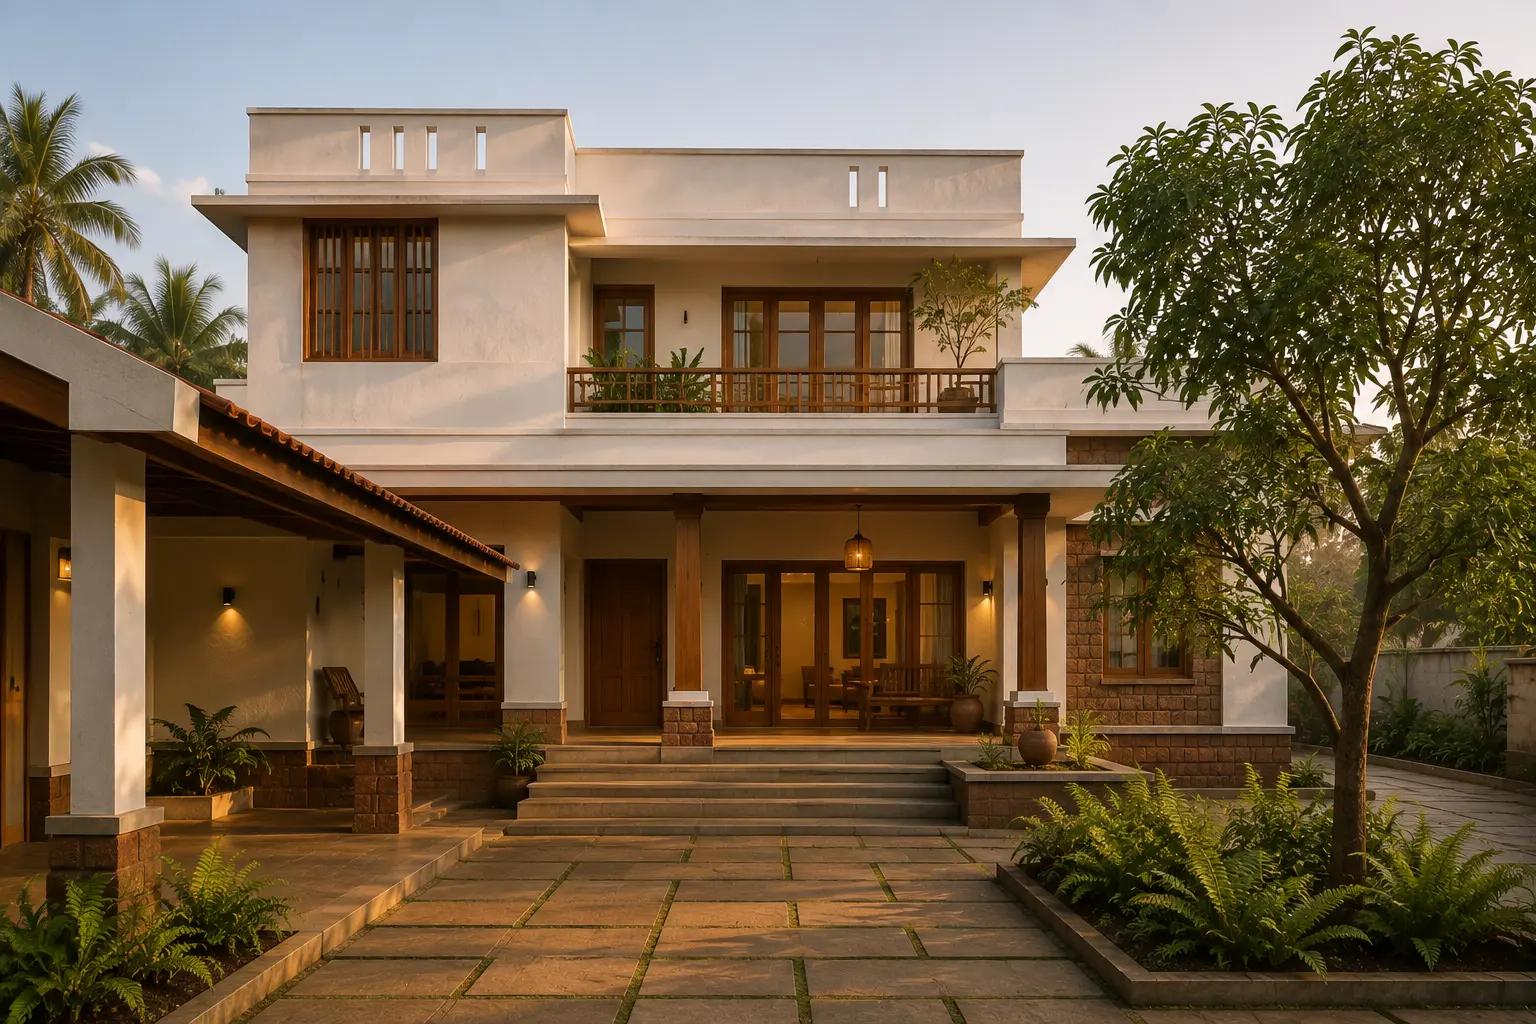
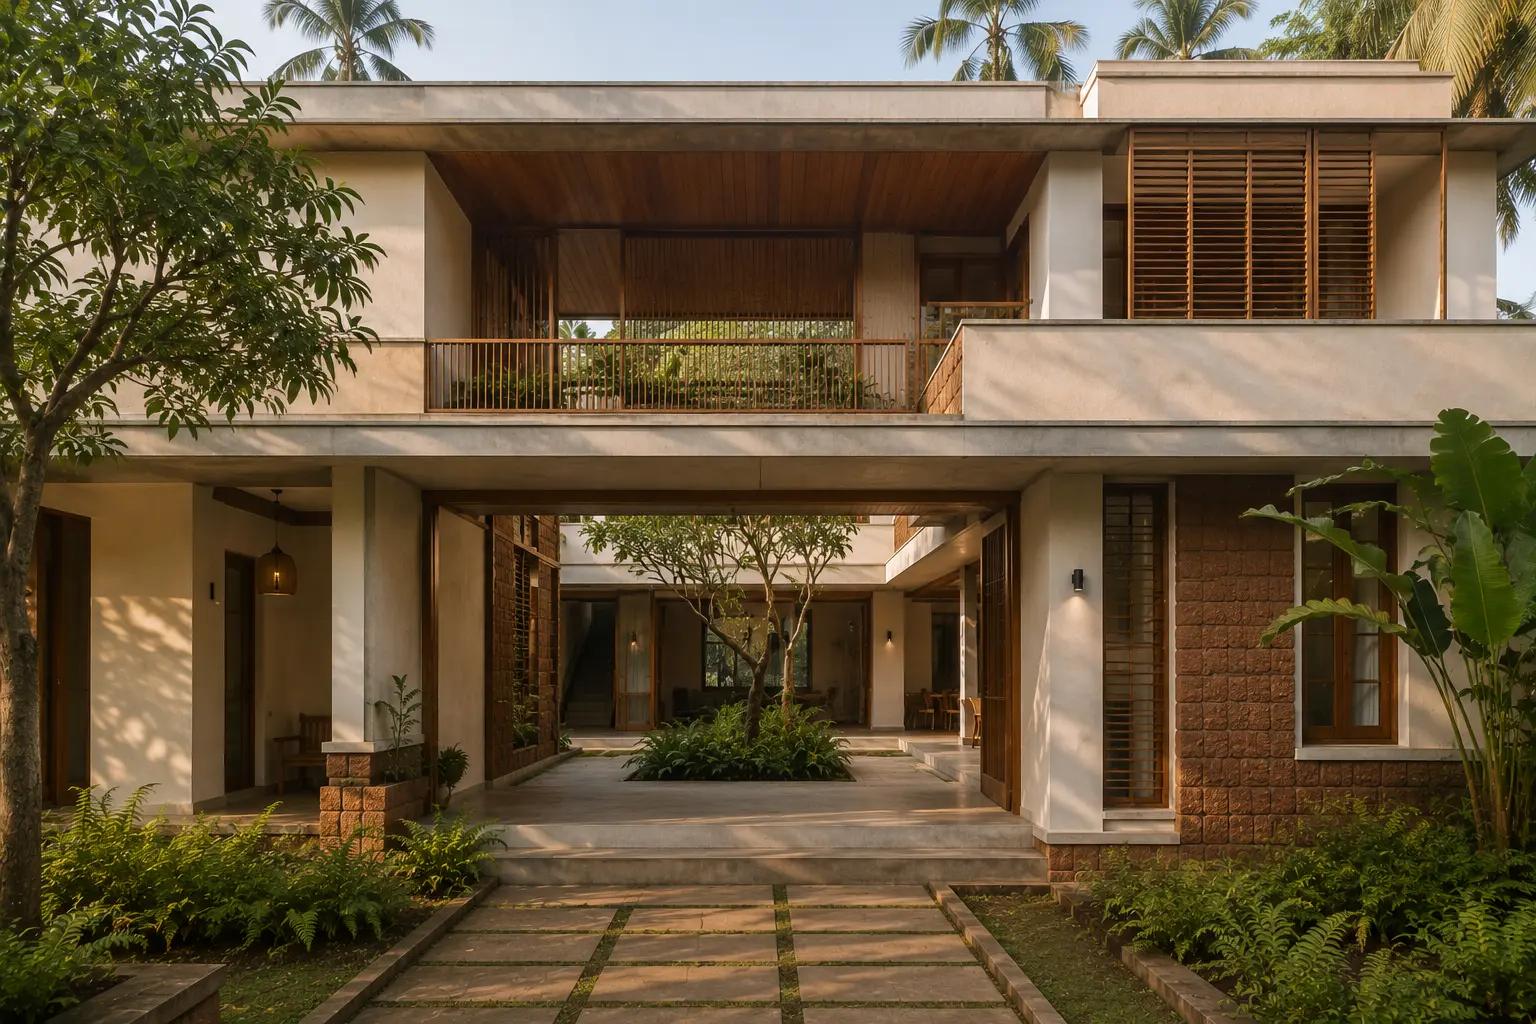
The plan steps with the slope. Shared courtyard spaces sit at the centre; private wings extend east and west for light and privacy.
Inside the build
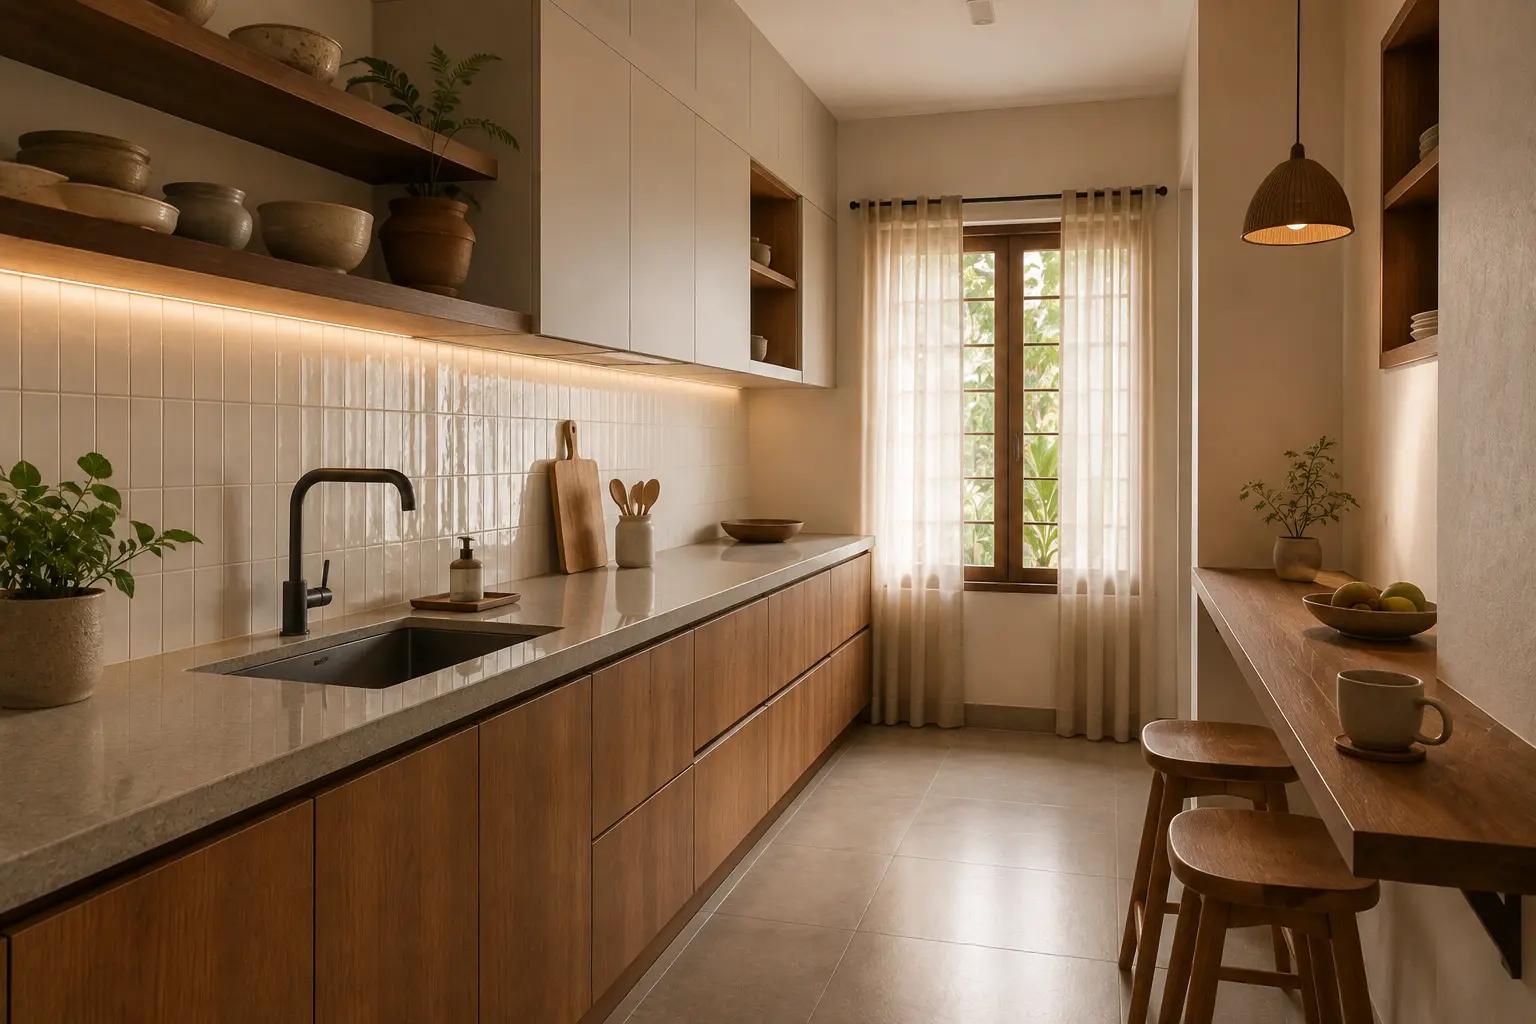
Photographs from the project — as built, in full colour.